Product Core Brief
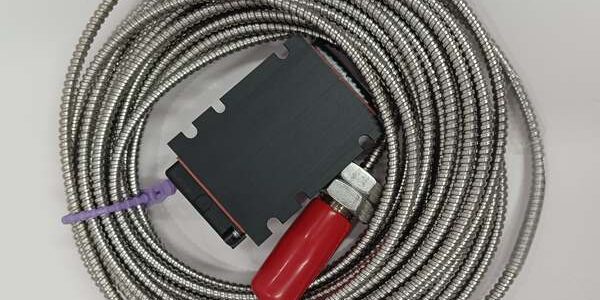
- Model: PR6424/010-010 (Probe) + CON021 (Signal Converter Preamplifier)
- Brand: EPRO (Emerson Machine Monitoring Division, Germany)
- Series: Eddy Current Probe Series, matched with CON021 single-channel signal conditioner for MMS3000 monitoring racks
- Core Function: Non-contact eddy current measurement system to capture radial vibration, shaft axial displacement, eccentricity, and rotor clearance on steam/gas turbines, compressors and large rotating machinery
- Product Type: Complete eddy current displacement sensing kit (probe + cable + rack-mount preamplifier)
- Key Specs: M18×1.5 stainless steel probe; 4m integrated high-temperature cable; 4V/mm linear sensitivity; ±2mm full static measuring range; Lemo quick lock probe-to- connectorNote: Discontinued legacy machine monitoring hardware, stocked exclusively as unopened factory calibrated New Surplus inventory; factory pre-matched probe-converter pair eliminates on-site calibration.
Key Technical Specifications
/010-010 Probe Assembly
- Thread Spec: M18 × 1.5 stainless steel housing
- Integrated Cable Length: 4m continuous high-temperature braided cable, no intermediate splices
- Probe Head Operating Temp: -35°C ~ +180°C continuous; short-term peak +200°C
- Cable Max Temp Rating: 200°C
- Nominal Center Air Gap: 2.7 mm (linear midpoint for 4V/mm output)
- Static Linear Measuring Range: ±2.0 mm total travel
- Sensitivity: 4 V/mm (101.6 mV/mil), pre-calibrated paired with
- Linearity Error: ≤ ±1.5% full measurement span
- Vibration/Shock Resistance: 5 g @ 60 Hz continuous operation
- Environmental Pressure Resistance: Uniform 2 bar external pressure rating
- Connection: Lemo circular locking plug for direct mating to front port
Signal Preamplifier
- Power Input: DC 10–30 V rack supply (typical 24VDC from MMS3000 chassis)
- Frequency Response: DC ~ 10 kHz, covers all turbine low/high frequency vibration signatures
- Output Signals: Buffered analog voltage (0~8V DC proportional to gap distance); compatible with DCS, PLC, MMS monitor cards
- Zero Drift Temperature Coefficient: 200 mV / 100K
- Sensitivity Thermal Drift: Max 0.3% full scale per 100K
- Load Impedance Requirement: ≥10 kΩ input impedance on receiving monitor hardware
- Form Factor: Standard 19-inch rack plug-in single-channel module
- Isolation: Galvanic isolation between probe field circuit and rack backplane
- Ambient Cabinet Operating Temp: -20°C ~ +60°C; storage -40°C ~ +70°C
- Hazardous Location: FM Class I Div 2 Groups A/B/C/D cabinet mounting certified
- PCB Protection: Conformal coated against dust, humidity and trace corrosive cabinet atmospheres
Combined Kit Mechanical Data
- Total Kit Weight: ~0.4 kg
- Module Dimensions: 128mm H × 25mm W × 160mm D
- IP Rating: Probe head IP67; rack module IP20 cabinet-only installation
Product Introduction
This factory-calibrated matched eddy current system delivers non-contact, high-stability gap measurement for critical rotating equipment protection. The /010-010 high-temperature probe mounts directly on turbine bearing housings to track radial shaft vibration and axial thrust position without physical contact with the rotating metal target, eliminating wear and mechanical friction measurement error.The paired preamplifier generates linear 4V/mm analog output, filters high-frequency electrical noise from VFD and power cabling, and transmits clean displacement signals to MMS3000 monitoring racks or plant DCS safety logic. Matched probe-converter pairs remove the need for on-site gain/zero calibration during field replacement, cutting machinery downtime during scheduled maintenance outages.Typical deployments: power plant steam/gas turbines, refinery centrifugal compressors, large blowers and critical process rotating equipment safety protection loops.
QA & Testing SOP (Transparency Building)
- Incoming Inspection: Cross-reference factory calibration serial numbers matching probe and labels; inspect probe tip for scratches, cable braid damage, cracked Lemo connectors, bent rack module pins; verify original anti-static packaging and calibration certificate seal integrity.
- Live Bench Calibration Test: Mount probe on precision micrometer test jig powered by Fluke regulated 24VDC supply mated to ; run 24-hour continuous gap sweep testing across full ±2mm range, record linearity error, zero drift and sensitivity output at 25°C, 60°C cabinet simulating operating temperature.
- Electrical & Thermal Testing: Megger insulation resistance test >10MΩ between probe cable shield and rack ground; validate output linearity at cold (-35°C) and hot (+180°C) probe thermal cycling, confirm Lemo connector locking maintains stable signal without intermittent dropout.
- Calibration Record Backup: Scan factory original calibration certificate listing nominal gap, sensitivity and linearity tolerance; document rack pinout and wiring polarity for field service reference.
- Final QC Packaging: Attach serialized printed test pass tag with linearity test data; coil probe cable with foam separator to avoid braid abrasion, seal full kit in foam-lined static-shielded bag to protect probe head and rack module during warehouse storage and transit.
Installation Pitfalls & Step-by-Step Replacement Guide
❗ Calibration Matching Risk: Never cross-mismatch probes with unmatched units; unpaired hardware produces severe linearity deviation and invalid vibration/thrust protection trip thresholds. Always replace as full matched kit.❗ Probe Air Gap Misadjustment Risk: Nominal midpoint gap = 2.7 mm; setting gap outside 1.5–3.5 mm linear window creates clipped output signals and blind shaft displacement fault conditions on turbine safety systems.❗ Wiring Interference Risk: Route probe cable separate from high-current motor/VFD power cables; parallel power wiring induces EMI noise causing false vibration alarm triggers in DCS monitoring.❗ Target Material Miscalculation: This kit is factory calibrated for standard carbon steel rotor targets; stainless steel, aluminum or coated shaft surfaces require re-calibration and will shift sensitivity readings uncorrected.❗ ESD Circuit Damage Risk: Ungrounded technicians handling Lemo probe connectors destroy front-end oscillator circuits inside ; latent ESD damage creates slow zero drift that surfaces after 2–4 weeks of continuous turbine runtime.
4-step replacement guide:
- Pre-install LOTO: Lock out turbine machinery and 24VDC MMS rack power; attach grounded anti-static wrist strap to cabinet DIN rail ground lug; mark existing probe mounting thread depth and Lemo connector orientation via photo reference.
- Removal: Unscrew old probe from bearing housing mount, carefully uncoil cable without sharp bends (<50mm minimum bend radius), unlock Lemo plug from legacy ; extract old preamplifier from MMS rack slot, label signal wiring terminals.
- Hardware Install: Thread new /010-010 probe into bearing mount, adjust lock nut to set 2.7mm nominal air gap measured via feeler gauge; route 4m cable with gentle bends away from power cabling; lock Lemo plug fully into new front port, seat into vacant MMS rack slot, re-terminate 24VDC power and analog output wiring matching original terminal polarity.
- Power-on Validation: Restore rack power; use precision micrometer gap test jig to verify linear 4V/mm output across ±2mm travel range; access MMS/DCS monitoring screens to confirm stable zero offset, no noise spikes, and valid shaft vibration/thrust displacement readings without false safety alarms.
FAQ
Q: Can this /010-010 + kit be used for axial thrust measurement as well as radial vibration monitoring?A: Yes. The full ±2mm linear range supports both radial rotor vibration and axial shaft thrust position measurement. Separate probes are typically installed on each bearing housing for dual monitoring of radial displacement and thrust travel.Q: Does the preamplifier support hot-swapping while the MMS3000 rack remains energized?A: The rack module can be extracted live from the chassis slot, but the probe Lemo connector must be fully disconnected first. Live unplugging of the probe cable induces oscillator circuit transients that damage the front-end signal generation hardware.Q: What warranty coverage applies to bench-tested surplus matched kits?A: All stocked matched probe-converter kits carry a 12-month functional warranty covering factory calibration linearity, probe cable integrity, oscillator and output circuit defects. Damage from improper air gap adjustment, cross-mismatched unpaired hardware, unfiltered EMI cabling, or ungrounded ESD handling is excluded from all coverage terms.Q: Is there a direct drop-in modern replacement for this discontinued + assembly?A: Emerson’s current AMS machine monitoring series offers equivalent eddy current probe systems, but MMS3000 rack backplane pinout, analog output scaling and probe Lemo connector mechanical form factor differ significantly; full cabinet wiring re-termination and DCS trip threshold revalidation is mandatory with no unmodified direct swap capability.Q: What minimum bend radius is required for the 4m probe integrated cable to avoid signal degradation?A: Maintain a minimum 50mm bend radius at all cable routing points; tight sharp bends crimp internal coaxial wiring and create intermittent gap signal drift during machine thermal expansion cycles.Q: Can multiple probes share a single preamplifier?A: Not supported. is a dedicated single-channel signal conditioner designed for one matched probe only. Additional vibration/thrust measurement points require independent full matched probe + kits per monitoring channel.Q: Can this kit connect directly to third-party vibration monitoring PLC/DCS hardware without signal isolation?A: The analog voltage output drives loads ≥10kΩ impedance natively; for PLC analog input cards with low input impedance (<2kΩ), install external signal isolation amplifiers to prevent output voltage loading and measurement linearity shift.