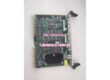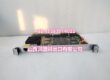
Product Core Brief
- Model: PR6423/003-030 (Probe Assembly) + CON021 (Single Channel Rack Preamplifier)
- Brand: EPRO (Emerson Machinery Health Monitoring, Germany)
- Series: M10 eddy current probe series, factory matched for MMS3000 / A6000 turbo machinery protection racks
- Model Code Decode = M10×1 thread, 8mm sensing head, ±1mm linear span for radial vibration/003 = 3m factory integrated high-temperature braided coaxial cable-030 = Bare stripped open cable terminals, no molded Lemo plug, field custom terminal wiring required
- Core Function: Factory pre-calibrated non-contact eddy current measuring system for radial shaft vibration, rotor clearance and minor axial clearance on steam/gas turbines, centrifugal compressors and critical rotating equipment SIL safety protection loops, fully compliant with API 670 machinery protection standard
- Product Type: Full calibrated sensing kit (M10 probe head + 3m integrated braided cable + bare wire ends + rack-mount signal converter)
- Key Specs: M10 stainless housing, 8mm sensing tip; ±1mm linear measuring range; factory calibrated 8V/mm sensitivity matched with CON021; 3m PTFE high-temperature cable, bare wire terminal design for flexible cabinet marshalling wiringNote: Discontinued legacy machinery monitoring hardware, stocked as unopened factory calibrated new surplus; probe and must be used as a matched set to guarantee linear measurement accuracy.
Key Technical Specifications
/003-030 Probe Assembly
1. Mechanical Structure
- Thread standard: M10 × 1 stainless steel housing
- Sensing head diameter: 8mm standard target sensing tip
- Integrated cable length: 3m continuous high-temperature braided coaxial cable
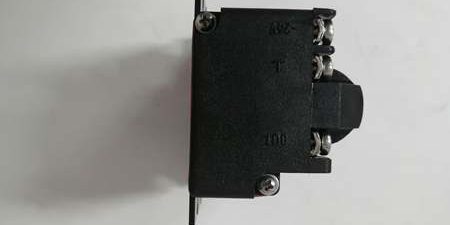
- Cable suffix -030: Bare stripped coaxial wire ends, no factory Lemo molded plug, manual terminal wiring to rear terminal block
- Minimum cable bend radius: ≥50mm, sharp tight bends damage internal coaxial core and cause signal drift
- IP rating: Probe head IP67; braided cable IP65 for cabinet internal routing
2. Measurement Performance
- Full linear measuring span: ±1mm (2mm total measuring range)
- Recommended installation nominal midpoint air gap: 1.0 mm
- Calibrated sensitivity (matched ): 8 V/mm
- Max linearity error: ≤ ±1% full scale
- Frequency response: DC ~ 20kHz (-3dB), covers full turbine vibration frequency spectrum
- Thermal drift index: Zero point drift 200mV / 100K; sensitivity drift ≤2% full scale per 100K
- Long-term zero drift: ≤0.3% FS over 12 months continuous operation
3. Thermal & Environmental Limits
- Probe head continuous working temperature: -35°C ~ +180°C; transient peak +200°C
- Braided cable temperature rating: Max 200°C PTFE insulation
- Storage & transport temperature: -40°C ~ +70°C
- Vibration resistance: 5g continuous vibration at 60Hz bearing housing mounting
- Working ambient pressure: Uniform 2bar external environment
- Minimum target carbon steel shaft diameter: 25mm; stainless steel/aluminum coated rotors require on-site recalibration
Matched Single Channel Preamplifier Reference Parameters
- Input power supply: DC 10–30 V rack supply (standard 24VDC MMS3000 monitoring chassis)
- Probe excitation output: -26.75 VDC short-circuit protected sensor excitation power
- Analog output signal: Linear buffered voltage 0~16VDC proportional to shaft gap; receiving DCS/monitor card load impedance ≥10kΩ
- Galvanic isolation: Complete isolation between field probe measuring circuit and rack backplane bus to eliminate ground loop noise
- Cabinet operating temperature: -20°C ~ +60°C
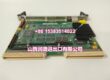
- Form factor: Single-slot 3U DIN41612 standard 19” rack plug-in module
- PCB protection: Full acrylic conformal coating for offshore and refinery corrosive cabinet atmospheres
Combined Kit Mechanical Data
- /003-030 probe net weight: ~0.18kg
- module dimensions: 128mm H × 25mm W × 160mm D; weight ~0.38kg
Product Introduction
This 3-meter bare wire M10 eddy current matched kit is the mainstream standard sensor for power plant and petrochemical turbo-machinery radial vibration protection systems complying with API 670 standards. Adopting non-contact eddy current induction measurement principle, there is no mechanical friction and wear between the probe tip and rotating metal rotor, which can realize long-term stable radial vibration and rotor clearance monitoring for large rotating equipment.The 3-meter factory integrated braided cable adapts to medium-distance wiring layouts between bearing housings and marshalling cabinets; bare -030 open wire terminals support flexible terminal wiring inside cabinets without fixed Lemo plug limitation, convenient for complex multi-layer cabinet wiring design.When factory calibrated and matched with dedicated signal conditioner, it converts tiny coil inductance changes into standard linear 8V/mm analog signals, which can be directly transmitted to MMS3000 monitoring racks, PLC and DCS safety trip interlock logic for vibration protection judgment. Matched pair calibration eliminates on-site micrometer zero/gain adjustment during maintenance shutdowns, greatly shortening turbine downtime for sensor replacement.Typical application scenarios: steam turbines, gas turbines, centrifugal compressors, large blowers and other critical rotating machinery radial vibration measurement points.
QA & Testing SOP (Transparency Building)
- Incoming Inspection: Cross-reference unique serial calibration numbers printed on probe and factory calibration certificate; inspect 8mm probe tip for scratches, braided coaxial cable insulation damage, bare terminal wire breakage and rack module pin bending; verify original anti-static packaging and calibration certificate seal integrity.
- Live Bench Calibration Test: Mount probe on precision micrometer gap test jig, powered by Fluke stabilized 24VDC regulated supply paired with matched ; run 24-hour continuous full ±1mm gap sweep testing, record linearity error, zero thermal drift and 8V/mm sensitivity output under 25°C room temp and 60°C simulated cabinet operating temperature.
- Electrical Insulation Test: Megger insulation resistance >10MΩ between cable shield and rack ground; perform vibration cycle test to confirm bare cable terminal connection maintains stable signal without intermittent measurement dropout.
- Calibration Record Backup: Archive original factory calibration certificate recording nominal midpoint air gap, calibrated sensitivity and linearity tolerance; document rear terminal block wiring polarity for field maintenance reference.
- Final QC Packaging: Attach serialized printed test pass tag with full linearity test data; separate probe and preamplifier with foam padding to avoid scratching sensing tip, seal complete kit in foam-lined static-shielded bag for warehouse storage and transit protection.
Installation Pitfalls & 4-Step Replacement Guide
❗ Calibration Matching Risk: Probe and preamplifier must be deployed as a complete factory-matched kit. Cross-matching with unmatched units will cause severe linearity deviation, resulting in invalid turbine vibration safety trip threshold judgment.❗ Air Gap Misadjustment Risk: Standard nominal midpoint installation gap = 1.0mm; operation outside the 0.2mm ~ 1.8mm linear window will clip analog output signals and create blind vibration fault conditions on critical SIL safety protection systems.❗ EMI Interference Risk: Route all probe coaxial cable completely separated from high-current VFD and motor power cables; parallel power wiring induces electromagnetic noise and triggers false vibration alarm signals on DCS monitoring screens.❗ Target Material Deviation Risk: Factory calibration parameters only apply to standard carbon steel rotors; stainless steel, aluminum or coated shaft surfaces change measurement sensitivity and require full on-site recalibration.❗ ESD Circuit Damage Risk: Ungrounded technicians touching bare probe cable terminals or rack connector pins will damage the internal oscillator circuit inside the preamplifier; latent ESD damage causes slow zero drift that emerges after 2–4 weeks of continuous turbine runtime.
4-step replacement guide:
- Pre-install LOTO: Lock out rotating turbine machinery and MMS3000 rack 24VDC power supply; attach grounded anti-static wrist strap to cabinet DIN rail ground bus; photograph original probe mounting thread depth and rear terminal wiring polarity for reference.
- Removal: Unscrew legacy M10 probe from bearing housing mount; carefully coil 3m coaxial cable while maintaining ≥50mm minimum bend radius; disconnect bare cable terminals from old terminal block, extract preamplifier from rack slot and label all power/signal wiring.
- Hardware Install: Thread new /003-030 probe into bearing mount; adjust lock nut to set 1.0mm nominal air gap measured via precision feeler gauge; route 3m braided cable away from high-current power wiring; terminate bare -030 cable ends to new rear terminal block following original polarity; insert into empty MMS rack slot and fasten front locking screws.
- Power-on Validation: Restore rack power supply; use micrometer gap test jig to verify linear 8V/mm analog output across full ±1mm travel range; access MMS/DCS monitoring screens to confirm stable zero offset, no noise spikes and valid radial vibration readings without false safety interlock alarms.
FAQ
Q: Can /003-030 simultaneously measure radial vibration and axial thrust displacement?A: It can only measure small-range axial clearance within the ±1mm span. Long-range axial thrust monitoring requires the PR6424 M18 series probe with ±2mm full linear range; separate dedicated probes are recommended for simultaneous radial + thrust monitoring on turbine bearing housings.Q: Does the preamplifier support hot-swapping while the MMS3000 rack remains energized?A: The rack module supports live slot extraction, but all bare probe cable terminals must be fully disconnected from the terminal block first. Live disconnection of probe wiring generates inductive voltage transients that damage the preamplifier internal oscillator circuit.Q: What warranty coverage applies to bench-tested calibrated /003-030 + full kits?A: All stocked calibrated kits carry a 12-month functional warranty covering factory calibration linearity, probe coil integrity, cable terminal and preamplifier signal processing circuit defects. Damage caused by improper air gap adjustment, unshielded EMI wiring, reversed rack power polarity or ungrounded ESD handling is excluded from warranty coverage.Q: Is there a direct drop-in modern replacement for this discontinued series kit?A: Emerson’s current EZ1080 M10 eddy current probe provides equivalent measurement performance, but rack pinout, bare cable terminal wiring and 8V/mm sensitivity scaling are inconsistent. Full cabinet wiring re-termination and DCS vibration trip threshold revalidation are mandatory with no unmodified direct swap solution.Q: What is the difference between suffix -030 and -010 on probes?A: -030 = bare stripped open cable wire ends, manual terminal wiring to /CON031 preamplifiers; -010 = factory molded Lemo self-locking plug, direct plug-and-play front port connection for without field wiring.Q: Can multiple probes share a single preamplifier?A: Not supported. is a dedicated single-channel signal conditioner designed for one calibrated probe only. Additional vibration measurement points require independent full matched probe + kits for each monitoring channel.Q: What does /003 stand for in /003-030 model code?A: /003 indicates the probe body integrates 3 meters of factory pre-fabricated high-temperature braided coaxial cable, suitable for medium-distance wiring between bearing housing and cabinet.